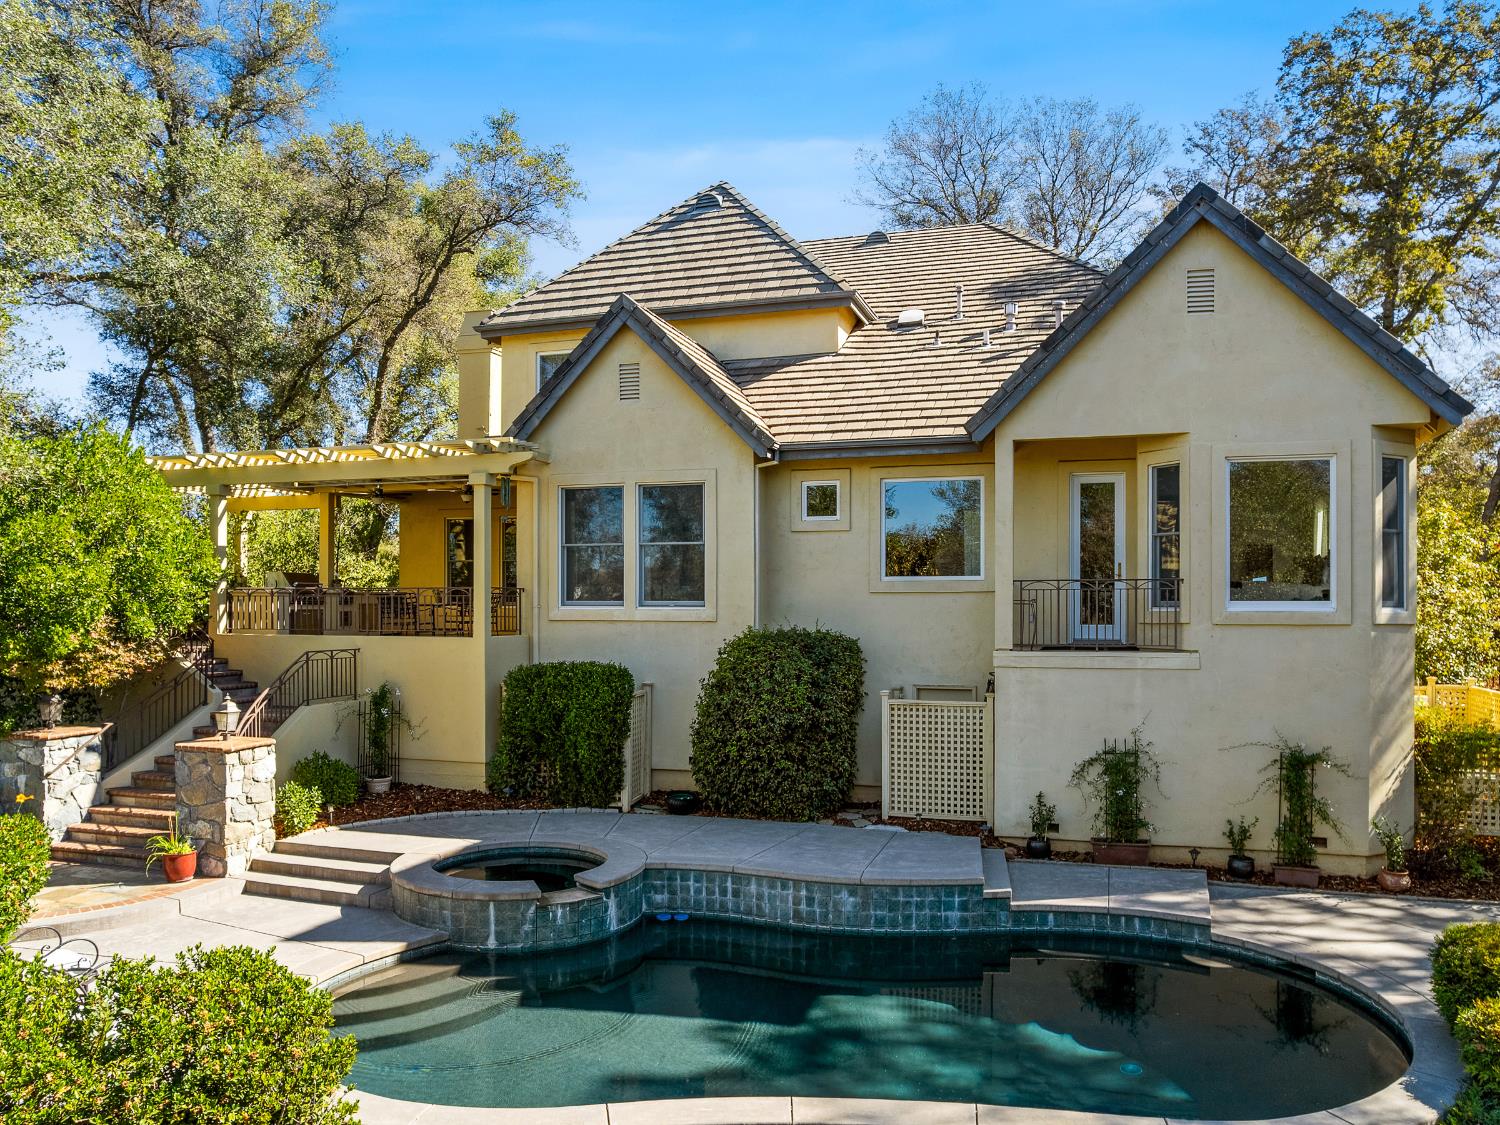
Property photo 1
Property photo 2
Property photo 3
Property photo 4
Property photo 5
4 Beds
4 Baths
4,000 sqft

$1,875,000

4070 Errante Drive, El Dorado Hills CA, 95762

Price per sqft$468.75
Built in1999
Property size4,000 sqft
Property typeResidential

Overview

Active

Listed Oct 15, 2026

Updated 28 min ago

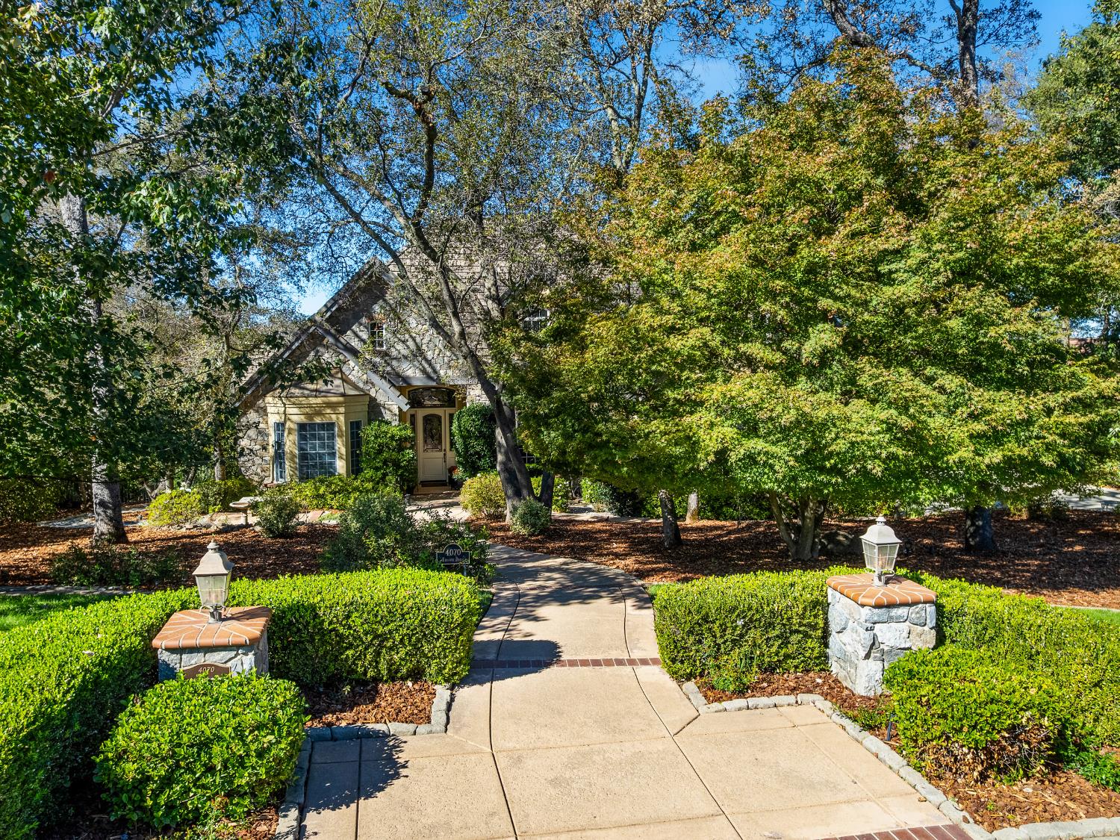
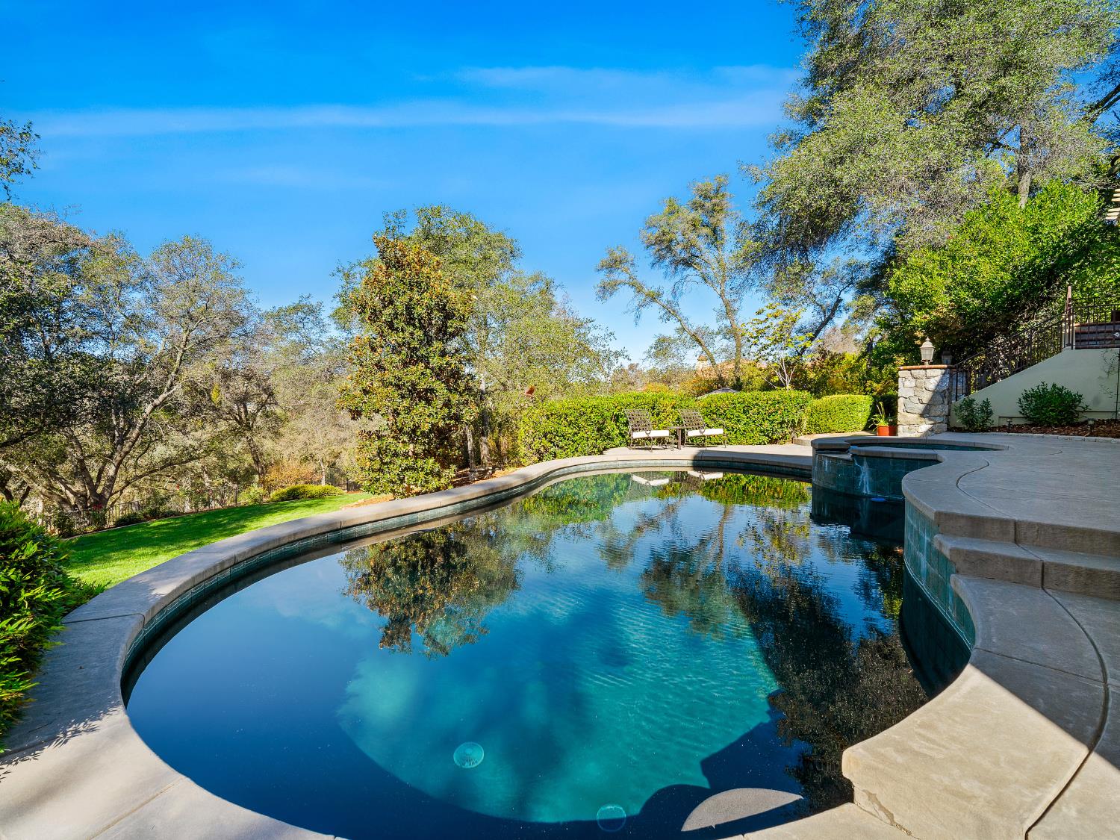
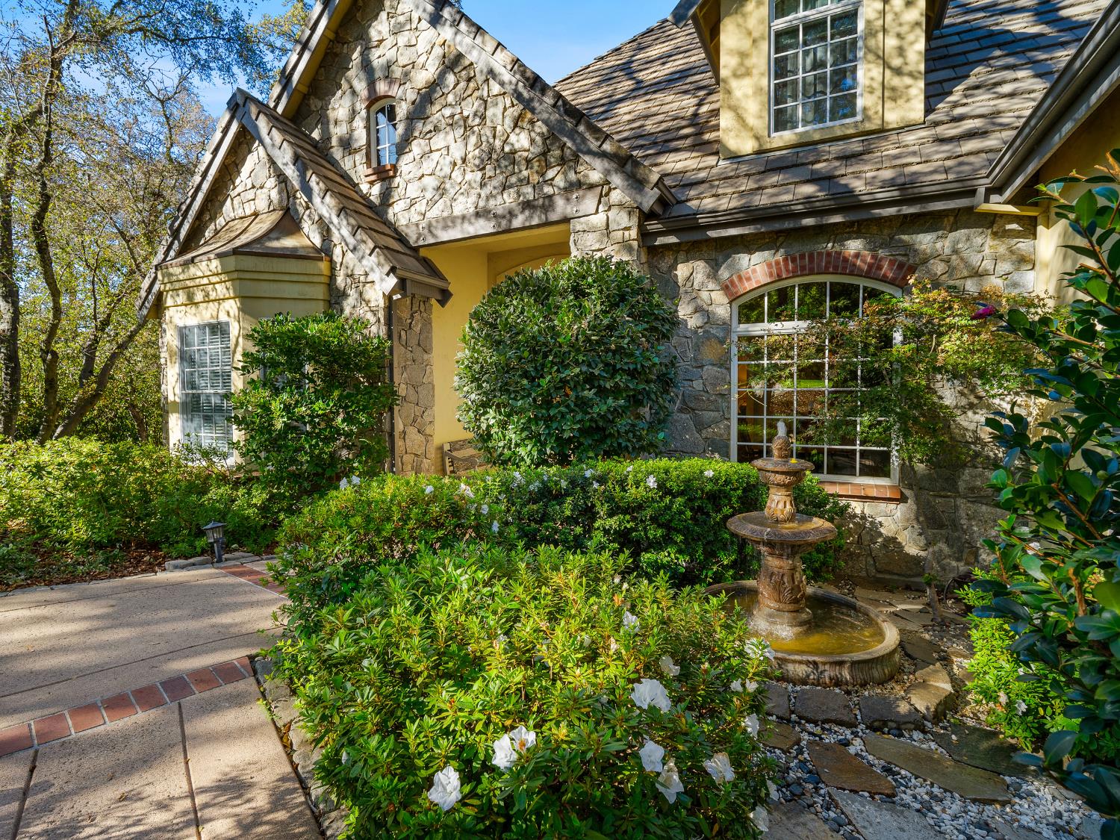
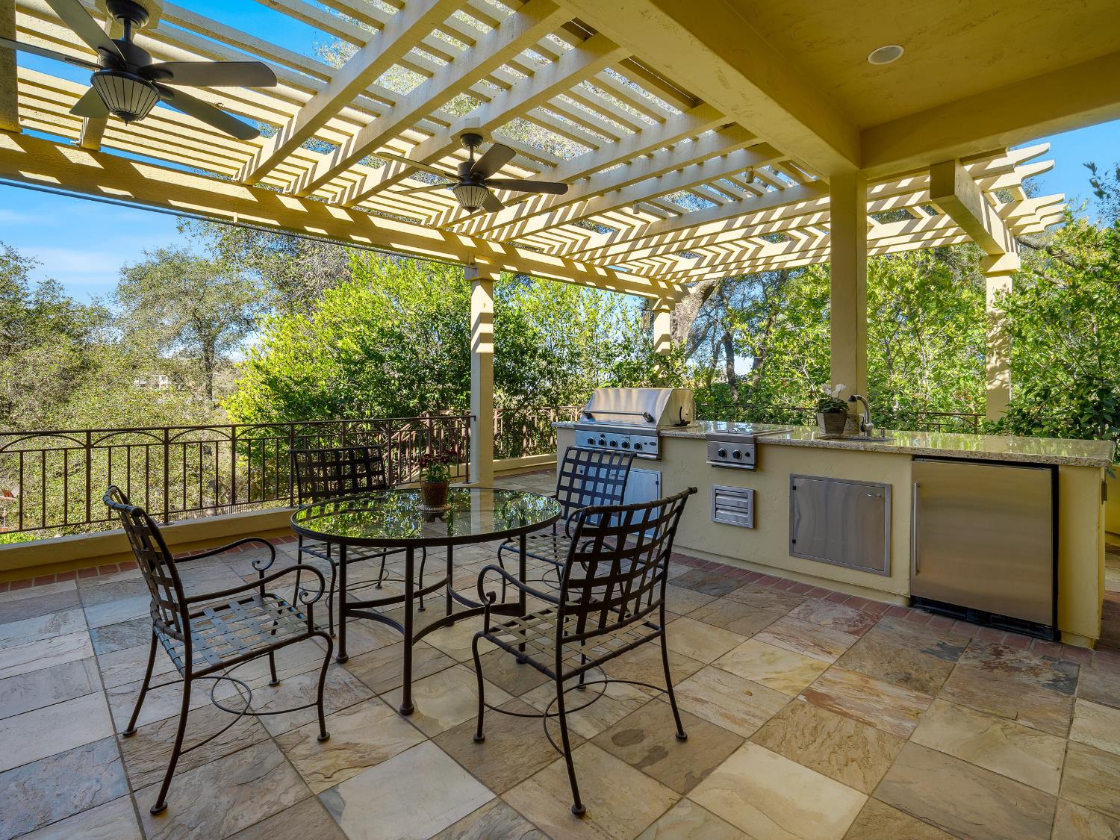
Timeless and elegant Serrano Golf and Country Club home nestled on a .70 acre private and serene greenbelt parcel. Every inch of this exquisite home is crafted from only the finest materials, including hardwood flooring, beautiful granite slab countertops, a designer paint scheme, custom light fixtures, high-end appliances, and volume ceilings that span the grand 4000 square feet. The updated gourmet kitchen boasts a large granite slab countertops, a farm sink, and furniture-grade cabinetry overlooking a cozy dining nook with views of the lush backyard. The perfect floor plan is perfect for entertaining or relaxing at home, featuring a serene main level primary suite with fireplace and balcony to view the sunsets. The primary suite also boasts a fireplace, a luxurious bathroom with high-end plumbing fixtures, and a walk-in closet. Upstairs, two spacious bedrooms and a theater/game room await, along with jack and jill bathroom and ample storage areas. Separate guest quarters and a den/office are also located on the main level, complete with built-in features. High-end amenities include an upstairs home theater/recreation room, a formal dining room with wood columns, a home office with wood flooring and built-in cabinets, and formal entry with a water feature. The stunning oversized sparkling pool and spa with a spillway, along with the incredible sprawling park-like grounds with mature landscaping, create a truly captivating ambiance. A covered slate tile patio with an outdoor kitchen adds to the outdoor living experience. A three-car garage with storage closets completes the package, providing ample space for vehicles. This home embodies a perfect blend of warmth, comfort, extravagance, uniqueness, and rich imagination. Buckeye & Oak Ridge High School.

$12,474/mo

Est. mortgage payment based on a $1,875,000 home price.

All estimates are provided by Luxury Presence for informational purposes only. Actual amounts may vary.

Additional information

MLS® ID
226125901

Interior Features

Bedrooms
4
Bathrooms
4
Fireplace
Yes
Cooling
Yes
Heating
Yes
Basement
No

Exterior Features

Lot Size
0.69 Acres

Other Property Details

Association Fee Frequency
Monthly
Garage
Yes
Pool
Yes
55+/Senior Community
No
MLS provider logo

Courtesy of BERKSHIRE HATHAWAY Home Services NorCal Real Estate, Angela Dameri,
Listing Contact:  

Data maintained by METROLIST® may not reflect all real estate activity in the market. All information has been provided by seller/other sources and has not been verified by broker. All measurements and all calculations of area (i.e., Sq Ft and Acreage) are approximate. All interested persons should independently verify the accuracy of all information. All real estate advertising placed by anyone through this service for real properties in the United States is subject to the US Federal Fair Housing Act of 1968, as amended, which makes it illegal to advertise 'any preference, limitation or discrimination because of race, color, religion, sex, handicap, family status or national origin or an intention to make any such preference, limitation or discrimination.' This service will not knowingly accept any advertisement for real estate which is in violation of the law. Our readers are hereby informed that all dwellings, under the jurisdiction of U.S. Federal regulations, advertised in this service are available on an equal opportunity basis. 

©2026 METROLIST®. All rights reserved.

Data last updated 3:31 AM UTC


Powered by Luxury Presence
