Property photo 1
Property photo 2
Property photo 3
Property photo 4
Property photo 5
3 Beds
2 Baths
1,204 sqft

$525,000

2741 Danube Drive, Sacramento CA, 95821

Price per sqft$436.05
Built in1954
Property size1,204 sqft
Property typeResidential

Overview

Active

Listed Sep 24, 2026

Updated 28h ago

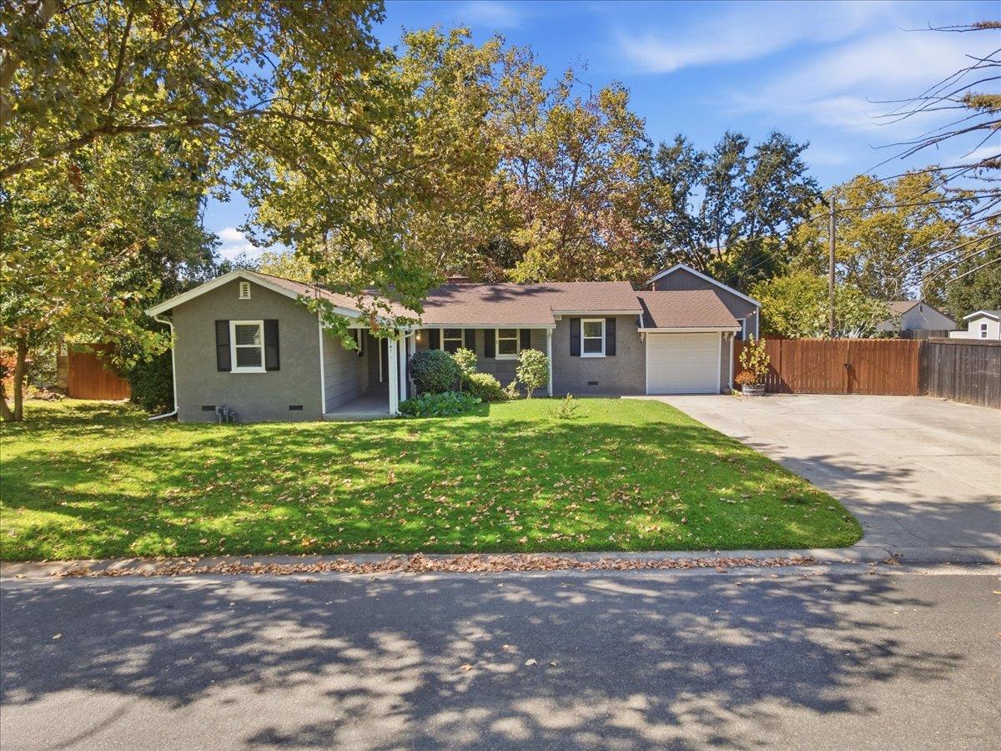
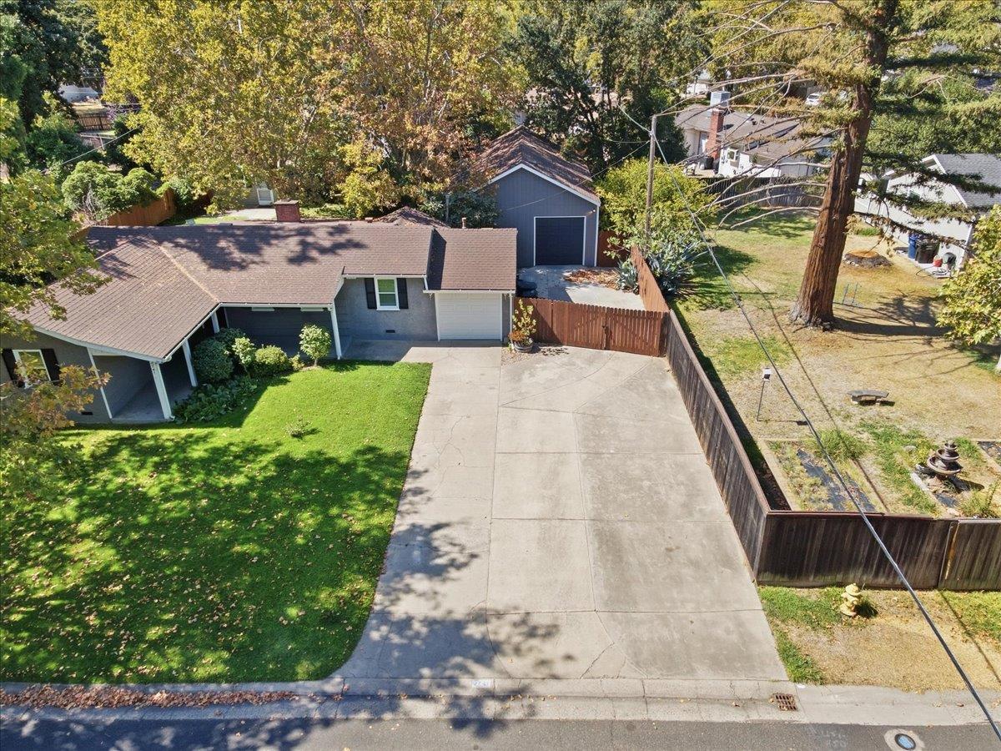
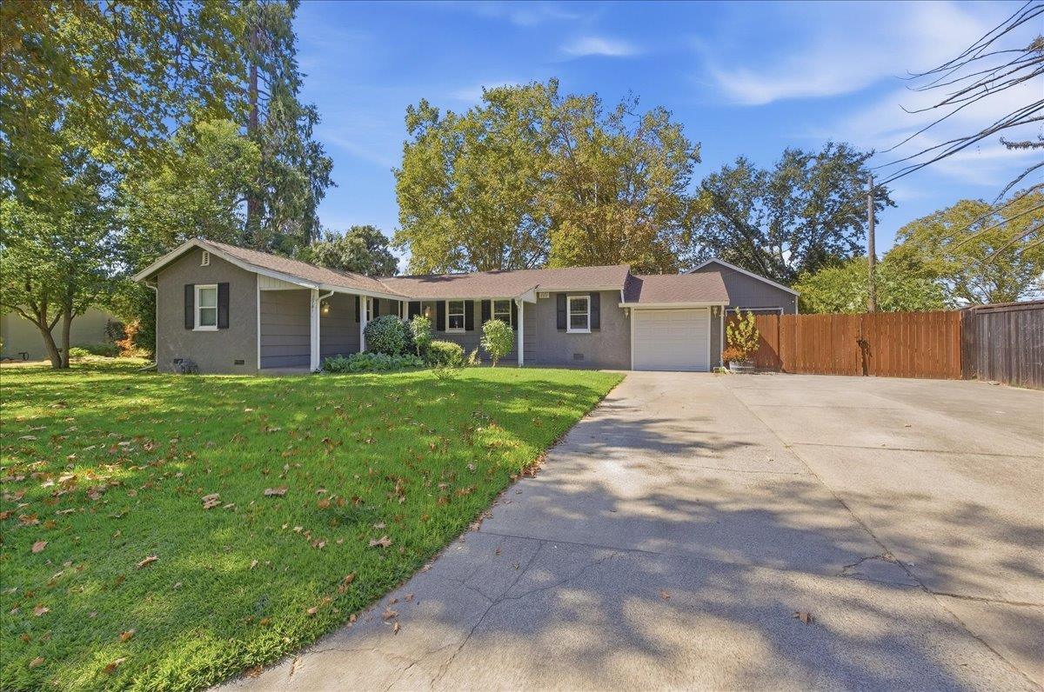
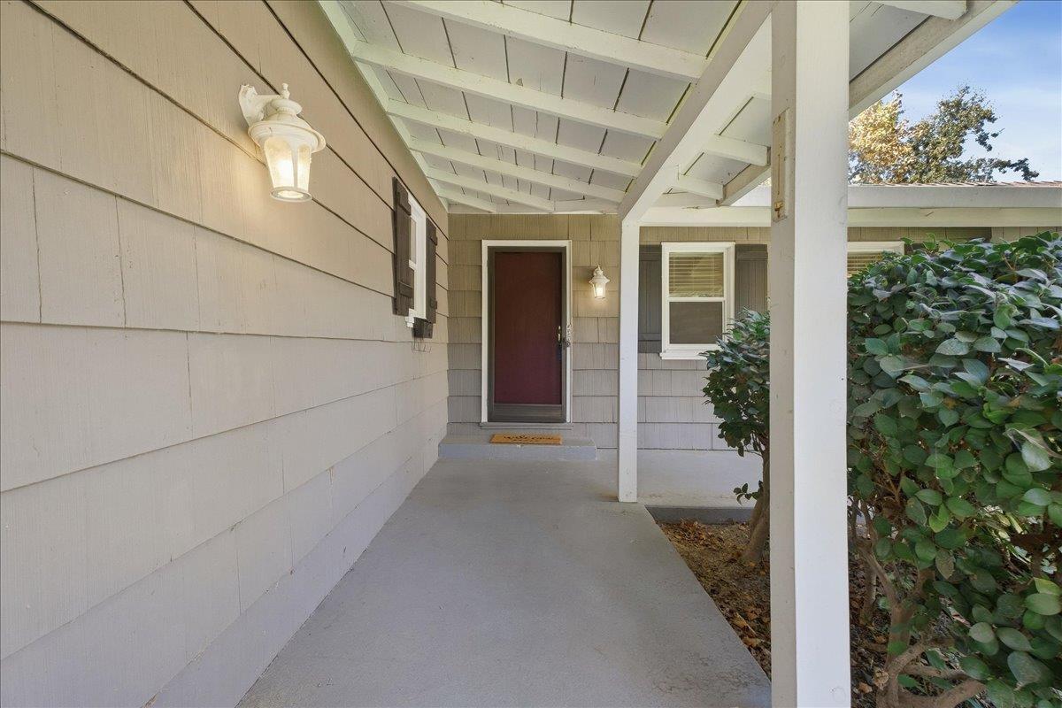
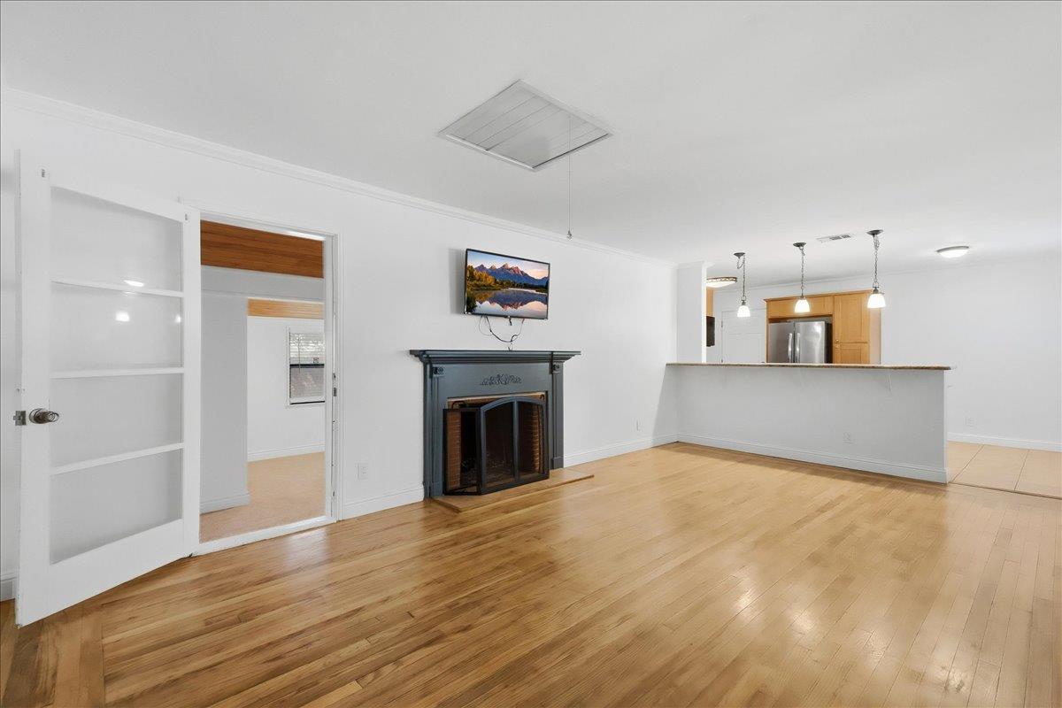
CAR ENTHUSIASTS, MECHANICS & HOBBYISTS!! THIS IS THE ONE! If you've been searching for a home with serious garage and storage space, this property delivers. Situated on a huge 11,761 sq. ft. lot, the standout feature is the approximately 800 sq. ft. detached garage with room to accommodate 4-5 cars, perfect for a car collection, workshop, projects, hobbies, or simply an incredible amount of storage. And that's in addition to the attached 1-car garage! The oversized driveway provides even more off-street parking with potential space for an RV, boat, or other toys. Built in 1954, the home retains much of its original charm and character, including beautiful hardwood floors and a wood-burning fireplace, while offering thoughtful updates throughout. The updated kitchen features granite countertops and stainless steel appliances, with the refrigerator included. You'll find 3 full bedrooms and 2 full bathrooms, plus brand-new carpet. The impressive primary suite features exposed wood ceilings, direct outdoor access, and a remodeled en-suite bathroom with a walk-in shower. There's even more outside! A cute finished detached shed offers the perfect space for a home office, she-shed, hobby room, or additional storage. The sellers are also including the washer, dryer and 3 televisions. Conveniently located for an easy commute and just minutes from popular Fulton Avenue shopping and dining, as well as the Haggin Oaks Golf Complex. Located within the San Juan Unified School District with schools nearby. With a huge lot, parking for multiple vehicles, two garages, RV/boat parking potential, and tons of character, properties offering this much versatility are hard to find, especially at this price!

$3,493/mo

Est. mortgage payment based on a $525,000 home price.

All estimates are provided by Luxury Presence for informational purposes only. Actual amounts may vary.

Additional information

MLS® ID
226119766

Interior Features

Bedrooms
3
Bathrooms
2
Fireplace
Yes
Cooling
Yes
Heating
Yes
Basement
No

Exterior Features

Lot Size
0.27 Acres

Other Property Details

Garage
Yes
Pets Allowed
Yes
55+/Senior Community
No
MLS provider logo

Courtesy of One Choice Real Estate, Gary Smith,
Listing Contact:  

Data maintained by METROLIST® may not reflect all real estate activity in the market. All information has been provided by seller/other sources and has not been verified by broker. All measurements and all calculations of area (i.e., Sq Ft and Acreage) are approximate. All interested persons should independently verify the accuracy of all information. All real estate advertising placed by anyone through this service for real properties in the United States is subject to the US Federal Fair Housing Act of 1968, as amended, which makes it illegal to advertise 'any preference, limitation or discrimination because of race, color, religion, sex, handicap, family status or national origin or an intention to make any such preference, limitation or discrimination.' This service will not knowingly accept any advertisement for real estate which is in violation of the law. Our readers are hereby informed that all dwellings, under the jurisdiction of U.S. Federal regulations, advertised in this service are available on an equal opportunity basis. 

©2026 METROLIST®. All rights reserved.

Data last updated 4:01 AM UTC


Powered by Luxury Presence
