Leave a Message

Thank you for your message. We will be in touch with you shortly.

Explore Our Properties

Property Description

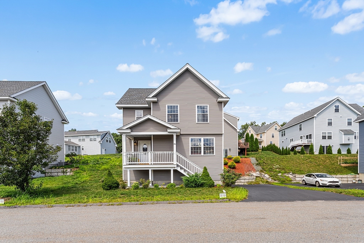
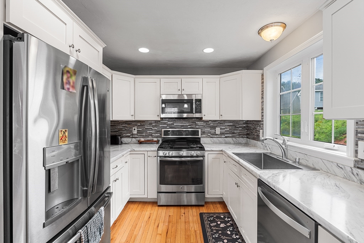
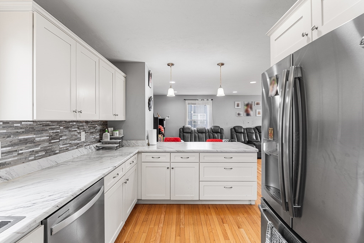
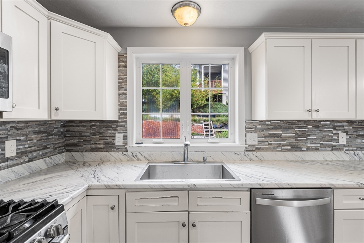
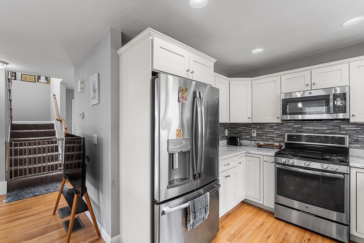
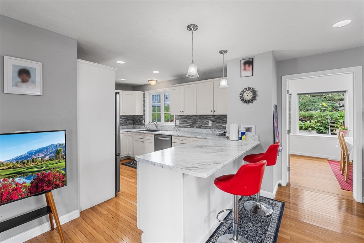
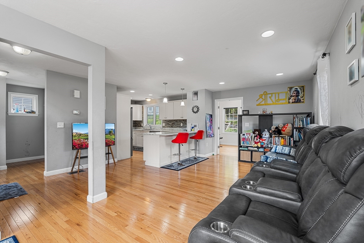
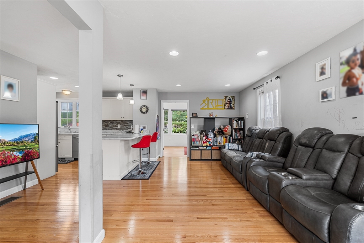
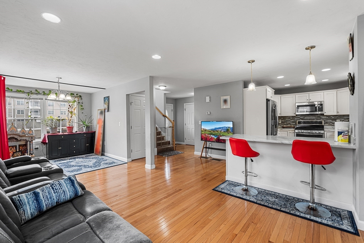
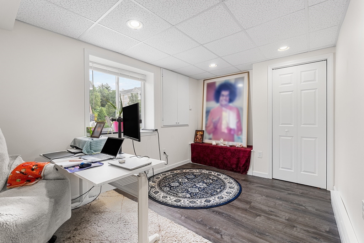
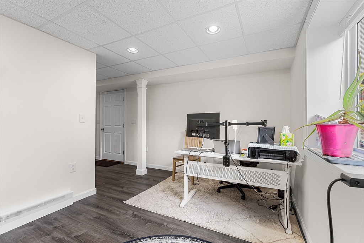
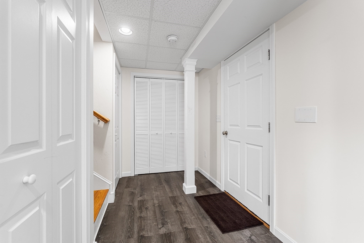
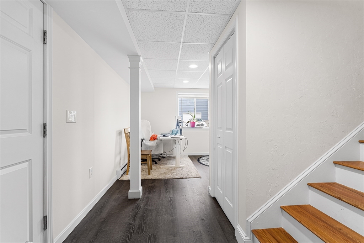
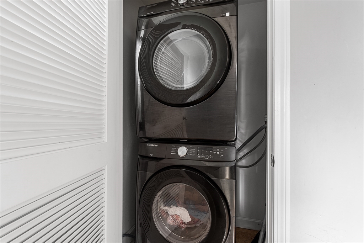
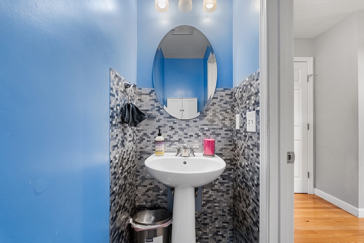
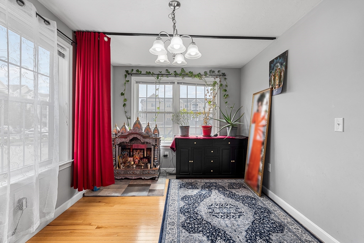
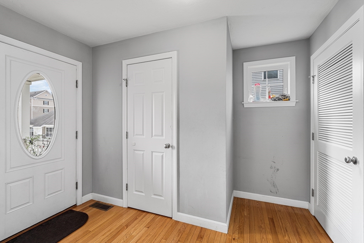
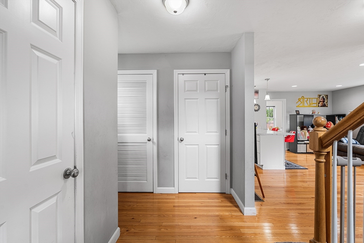
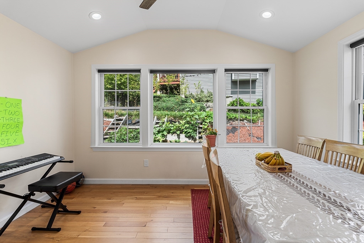
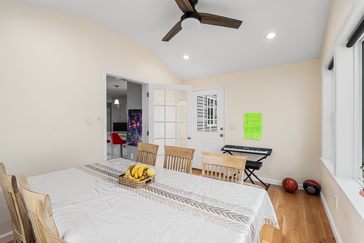
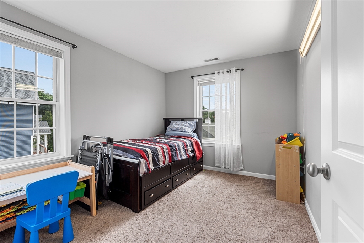
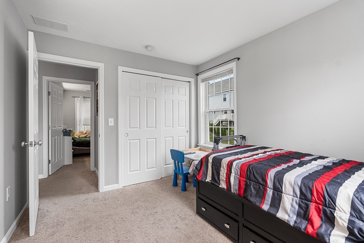
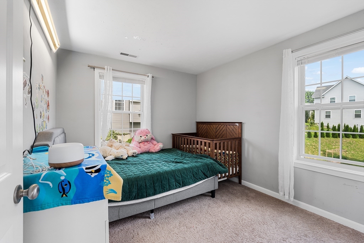
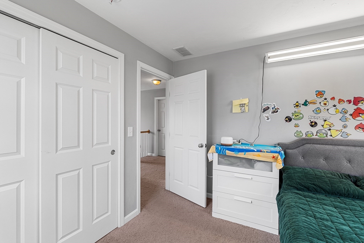
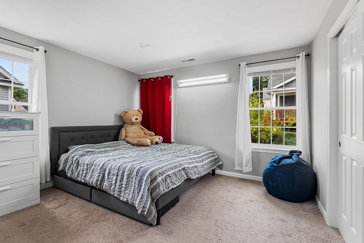
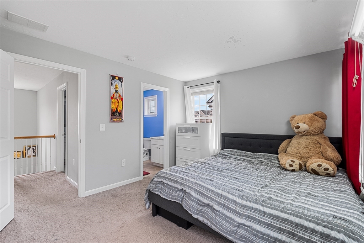
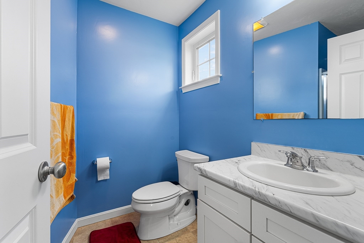
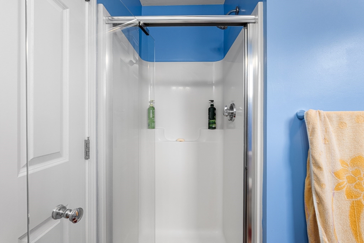
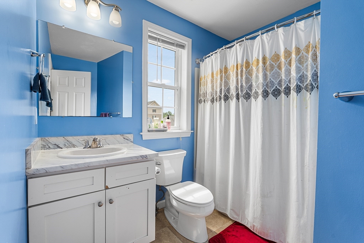
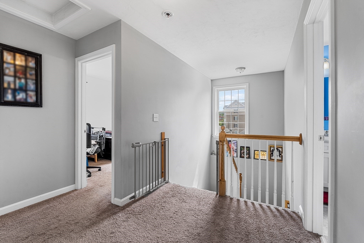
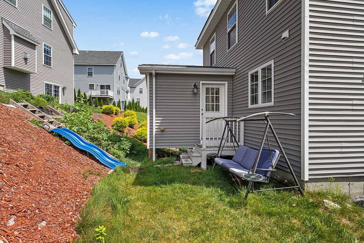
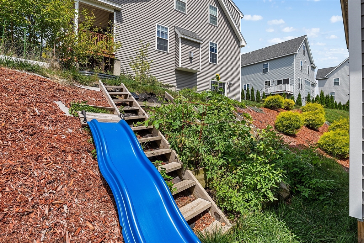
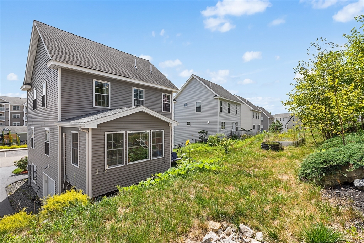
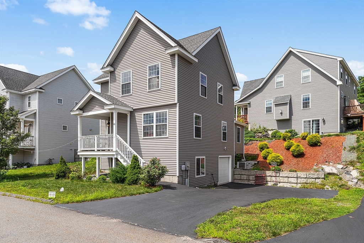
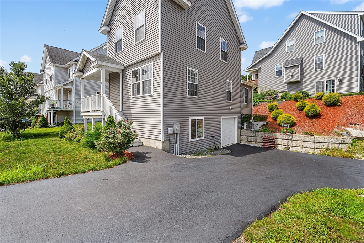
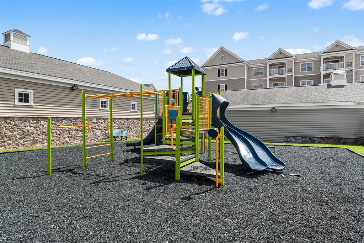
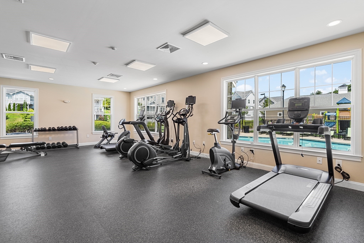
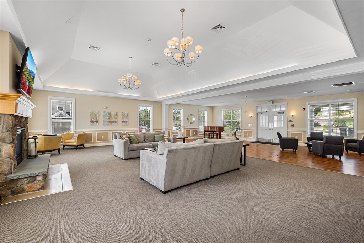
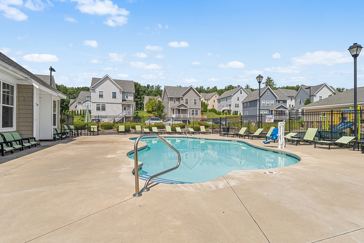
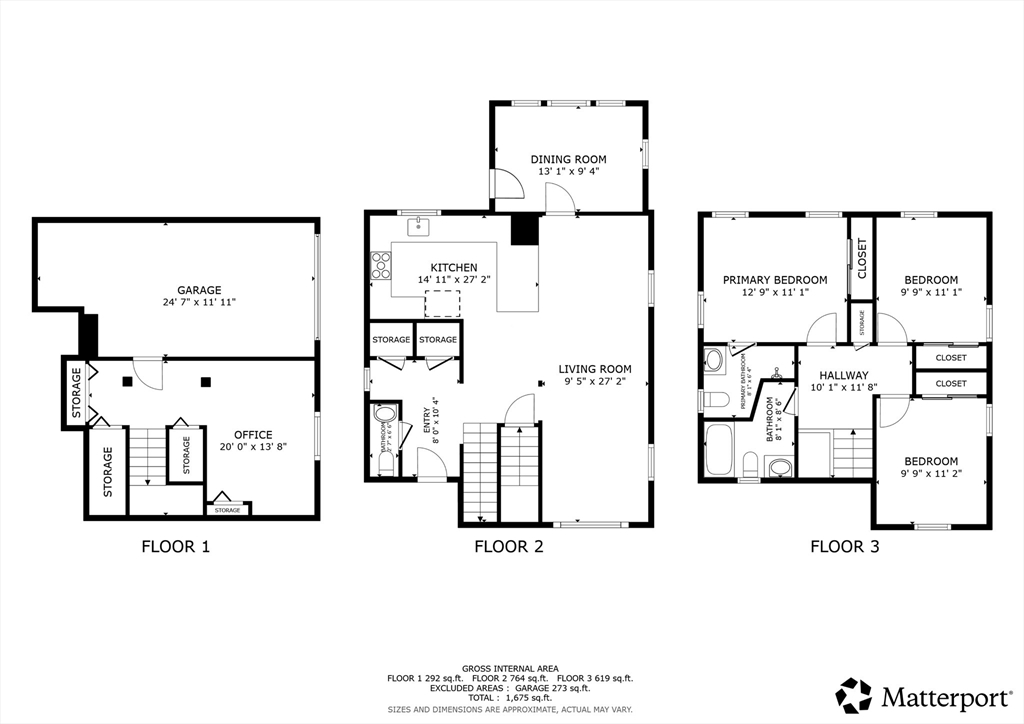
Built in 2016, this beautifully maintained home in the desirable Wildflower Meadows community offers modern design, exceptional versatility, and access to Littleton's top-rated school system. Step inside to a bright, open-concept main level featuring gleaming hardwood floors throughout the living and dining areas. The updated kitchen serves as the heart of the home, showcasing bright white countertops, stainless steel appliances, and an expansive center island perfect for meal prep and gathering. The main level also includes a half bath, dedicated laundry room, and a newly added flex room with its own independent HVAC zone--ideal for a sunroom, playroom, or home office--overlooking a landscaped backyard complete with a custom vegetable garden, play area, and deck swing. Upstairs, the spacious primary suite features a private bath, accompanied by two additional bedrooms and a full family bathroom. The finished lower level offers versatile space for an office, gym, or yoga studio, along with direct access to the attached garage equipped with an EV charging station. An expansive attic provides potential for future expansion. Neighborhood amenities include a private clubhouse, fitness center, in-ground pool, playground, and fenced dog park. Ideally situated near major routes, commuter rail, shopping, and dining, this turnkey property offers the ultimate blend of modern comfort and vibrant community living.

Overview

Property Status
Pending
Lot Size
5,400 Sq.Ft.
MLS ID
73560218
Property Type
Residential
Year Built
2016

Features & Amenities

Total Area
1,760 Sq.Ft.
Architecture Styles
Colonial
Garage Spaces
1.0
Water Source
Public
Roof
Shingle
Lot Features
Sloped
Parking
Attached, Under, Garage Door Opener, Storage, Paved Drive, Off Street, Paved
Heat Type
Natural Gas
Air Conditioning
Central Air
Appliances
Gas Water Heater, Water Heater, Range, Dishwasher, Microwave, Refrigerator, Washer, Dryer
Other Interior Features
Closet, Recessed Lighting, Home Office
Sewer
Private Sewer
Substructure
Concrete Perimeter
Other Exterior Features
Deck, Rain Gutters, Screens, Stone Wall
Elementary School
Shaker Lane Elementary
Middle School
Littleton Middle
High School
Littleton High
Sales Price
$719,000
Real Estate Tax
$8,199/yr
HOA
$266/mo
Zoning
R

Downloads

20 Boxwood Dr

Schedule a Tour

We would love to help you see this beautiful home! As a full-service brokerage, we can help you tour. Please submit an offer, and answer questions about the buying process.

Thank you

for your interest in 20 Boxwood Dr, Littleton, MA 01460

20 Boxwood Dr
Navigate

Mortgage Calculator

Estimate your monthly mortgage payment, including the principal and interest, property taxes, and HOA. Adjust the values to generate a more accurate rate.
$0,000 Your Payment 20 15 65
$0,000 Your Payment

Follow Us On Instagram